<-- style PDP --> 83 Empringham Crescent, Markham - Detached for sale for $888,000
  • sold
  • leased

83 Empringham Crescent

Markham, Ontario, L3R 3E9 - Milliken Mills West

$888,000$000000

  • Neighbourhood

    Milliken Mills West

  • Major Intersection

    Warden & Masseyfield Gate

  • Listed Since: 35 day(s)

  • Last update: 30 day(s) ago

Overview

  • Property Type

    Detached, 2-Storey

  • Bedrooms

    3

  • Bathrooms

    3

  • Basement

    Finished

  • Kitchen

    1

  • Total Parking

    4 (2 Attached Garage)

  • Lot Size

    30.37x116.42 (Feet)

  • Taxes

    $5,311.41 (2026)

  • Type

    Freehold

Property Description

Property description for 83 Empringham Crescent, Markham

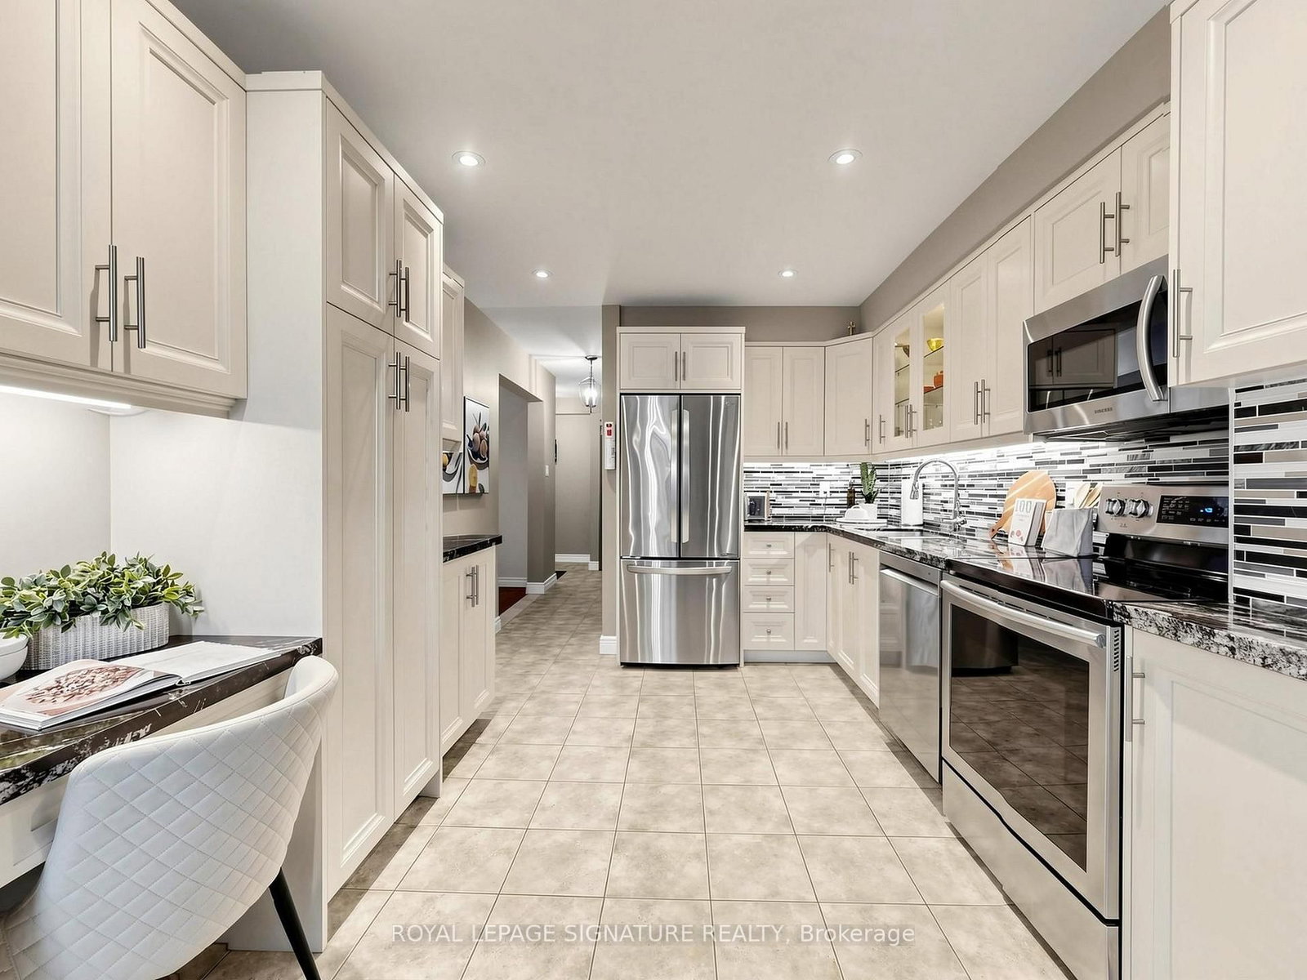
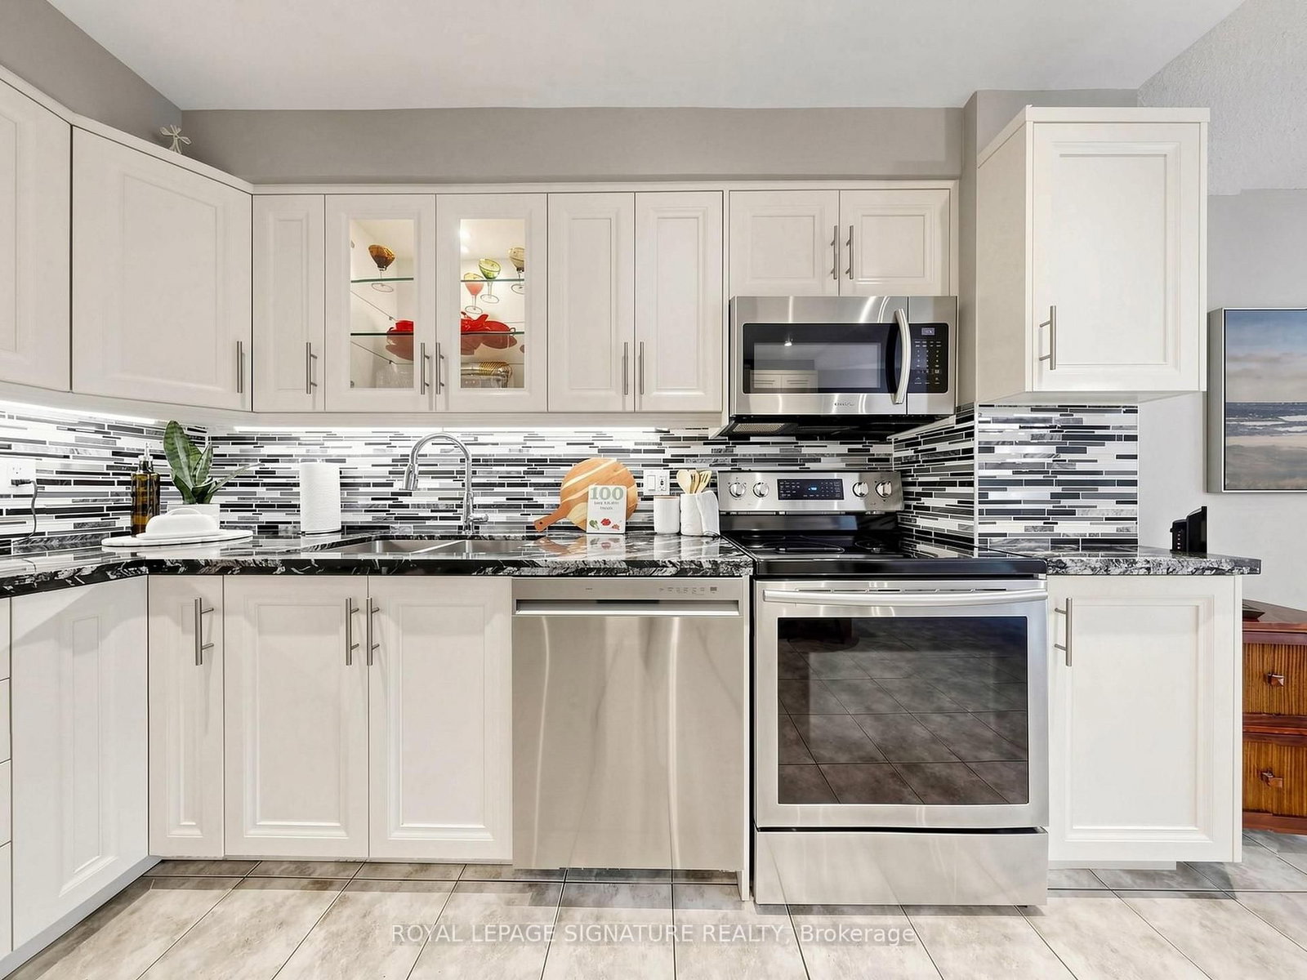
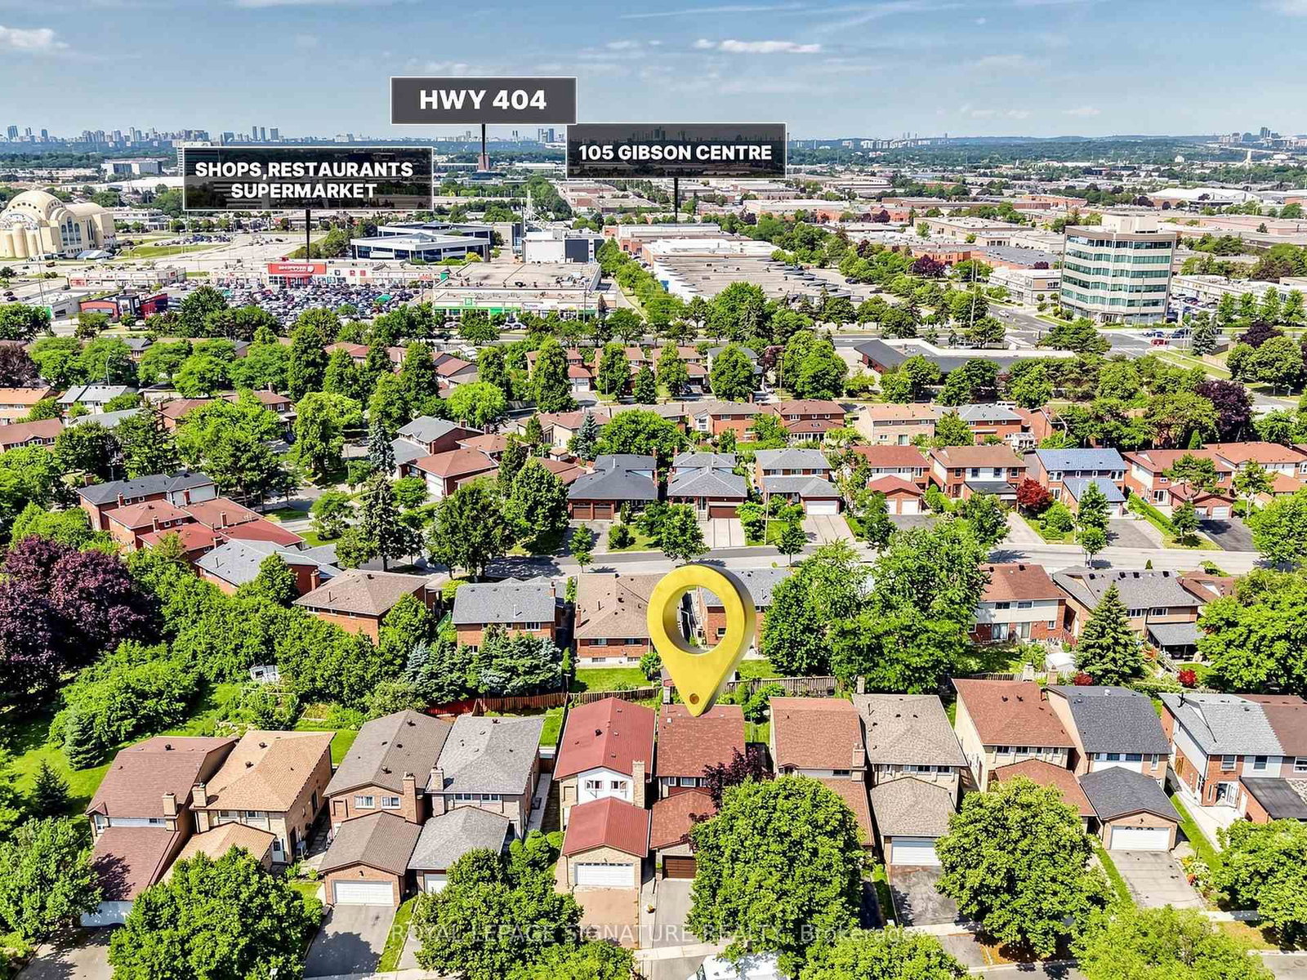
Welcome to 83 Empringham Crescent, a beautifully updated 3-bedroom home in the family-friendly community of Milliken Mills West, Markham. Offering over 1,700 sq. ft. of thoughtfully designed living space, this home combines timeless comfort with stylish updates throughout.The main floor features hardwood flooring throughout and a warm, inviting layout ideal for both everyday family living and entertaining. The custom kitchen offers a functional and stylish space for preparing meals and gathering with family and friends. Renovated bathrooms add a modern touch, while the updated front door and garage door enhance the home's curb appeal. Upstairs, you'll find spacious bedrooms with large closets, providing plenty of room for the whole family. The finished basement offers valuable additional living space and can easily accommodate a recreation room, home office, gym, media room or kids' play area.Outside, beautifully landscaped front and rear yards create inviting spaces to relax, entertain and enjoy the outdoors. The backyard provides a great setting for summer gatherings and family time. Situated in desirable Milliken Mills West, this home is surrounded by parks, playgrounds, schools, recreation facilities, shopping, restaurants and everyday amenities including T & T Supermarket, Foody Mart and Pacific Mall. Milliken Mills Community Centre offers a variety of recreational facilities and programs, while convenient access to schools, public transit and major routes, including Highway 407, makes commuting throughout Markham and the GTA easy. A fantastic opportunity to own a spacious, updated home in an established Markham neighbourhood offering the space, comfort and lifestyle families are looking for. **Move-in ready and waiting for you to call it home!**

Listed by ROYAL LEPAGE SIGNATURE REALTY

  • MLS #

    N13843368

  • Sq. Ft

    1500-2000

  • Sq. Ft. Source

    MLS

  • Lot Irregularities

    n/a

  • Year Built

    Available Upon Request

  • Pool

    None

  • Drive

    n/a

  • Garage

    Attached, 2 spaces

  • Total Parking

    4

  • Family Room

    N

  • Den

    N

  • Exterior

    Brick

  • Fireplace

    Y

  • Roof

    Asphalt Shingle

  • Foundation

    Poured Concrete

  • Elevator

    n/a

  • Water View

    n/a

  • Laundry Level

    Lower

  • Heat

    Forced Air

  • A/C

    Central Air

  • Water

    Municipal

  • Water Supply

    n/a

  • Sewers

    Sewers

  • Central Vac

    N

  • Living

    5.7 x 3.3 ft Main level

    hardwood floor, O/Looks Frontyard, Combined W/Dining

  • Dining

    3.6 x 2.9 ft Main level

    hardwood floor, O/Looks Backyard, Combined W/Living

  • Kitchen

    3.9 x 3.4 ft Main level

    Ceramic Floor, Stainless Steel Appl, Granite Counter

  • Breakfast

    3.5 x 3.4 ft Main level

    Ceramic Floor, Brick Fireplace, W/O To Yard

  • Primary

    3.5 x 5.6 ft 2nd level

    hardwood floor, 2 Pc Ensuite, Closet Organizers

  • 2nd Br

    3.4 x 3.8 ft 2nd level

    hardwood floor, Mirrored Closet, O/Looks Backyard

  • 3rd Br

    3.1 x 4.8 ft 2nd level

    hardwood floor, Mirrored Closet, O/Looks Backyard

  • Family

    6.3 x 3.1 ft Bsmt level

    Ceramic Floor, Combined W/Rec

  • Rec

    6.0 x 2.9 ft Bsmt level

    Ceramic Floor, Combined W/Family

  • MLS #

    N13843368

  • Sq. Ft

    1500-2000

  • Sq. Ft. Source

    MLS

  • Lot Irregularities

    n/a

  • Year Built

    Available Upon Request

  • Pool

    None

  • Drive

    n/a

  • Garage

    Attached, 2 spaces

  • Total Parking

    4

  • Family Room

    N

  • Den

    N

  • Exterior

    Brick

  • Fireplace

    Y

  • Roof

    Asphalt Shingle

  • Foundation

    Poured Concrete

  • Elevator

    n/a

  • Water View

    n/a

  • Laundry Level

    Lower

  • Heat

    Forced Air

  • A/C

    Central Air

  • Water

    Municipal

  • Water Supply

    n/a

  • Sewers

    Sewers

  • Central Vac

    N

  • Living

    5.7 x 3.3 ft Main level

    hardwood floor, O/Looks Frontyard, Combined W/Dining

  • Dining

    3.6 x 2.9 ft Main level

    hardwood floor, O/Looks Backyard, Combined W/Living

  • Kitchen

    3.9 x 3.4 ft Main level

    Ceramic Floor, Stainless Steel Appl, Granite Counter

  • Breakfast

    3.5 x 3.4 ft Main level

    Ceramic Floor, Brick Fireplace, W/O To Yard

  • Primary

    3.5 x 5.6 ft 2nd level

    hardwood floor, 2 Pc Ensuite, Closet Organizers

  • 2nd Br

    3.4 x 3.8 ft 2nd level

    hardwood floor, Mirrored Closet, O/Looks Backyard

  • 3rd Br

    3.1 x 4.8 ft 2nd level

    hardwood floor, Mirrored Closet, O/Looks Backyard

  • Family

    6.3 x 3.1 ft Bsmt level

    Ceramic Floor, Combined W/Rec

  • Rec

    6.0 x 2.9 ft Bsmt level

    Ceramic Floor, Combined W/Family

Thinking of Selling?

Find Out Your Home’s Value in Today’s Market!

No Email or Signup is required to view your home estimate.

estimate your home value

Contact Manoj Kukreja

Sales Representative,
Century 21 People’s Choice Realty Inc.,
Brokerage
(647) 576 - 2100

Manoj profile avatar

Estimated price

Date
Price
Change
2026-09-30
$933,284
-0.99%

Inventory Graph

10 9 8 7 6 5 4 3 2 1 0 2 Months of inventory SELLER'S Market BALANCED Market BUYER'S Market

Mortgage Calculator

This data is for informational purposes only.

Mortgage Payment per month

Principal Amount

Interest

Total Payable

Amortization

Amortization

Closing Cost Calculator

This data is for informational purposes only.

Closing Cost Total for this property

Total Cash flow for purchasing this property

Down Payment(%)*
Additional information

Provincial Land Transfer Tax

Ontario Land Transfer Tax Rebate

Toronto Land Transfer Tax

Toronto Land Transfer Tax Rebate

PST on CMHC Insurance Premium

Lawyer Fees

$2,825

Government Registration Fee's

$164

Title Insurance

Closing Cost Total

Total Cash flow for purchasing this property

Provincial Land Transfer Tax

Ontario Land Transfer Tax Rebate

Toronto Land Transfer Tax

Toronto Land Transfer Tax Rebate

PST on CMHC Insurance Premium

Lawyer Fees

$2,825

Government Registarion Fee's

$164

Title Insurance

Down Payment(%)*

* A down payment of less than 20% is permitted only for first-time home buyers purchasing their principal residence. The minimum down payment required is 5% for the portion of the purchase price up to $500,000, and 10% for the portion between $500,000 and $1,500,000. For properties priced over $1,500,000, a minimum down payment of 20% is required.

Thinking of Selling?

Find Out Your Home’s Value in Today’s Market!

No Email or Signup is required to view your home estimate.

estimate your home value

Contact Manoj Kukreja

Sales Representative, Century 21 People’s Choice Realty Inc., Brokerage
(647) 576 - 2100

Manoj profile avatar

Recent Sold Listings in Milliken Mills West, Markham

Popular Cities